Jodi Stromberg

BEDS3
BATHS2 full
SQUARE FEET2,457
MLS#202605969
STATUSActive
PROPERTY TYPEResidential - Single Family
SCHOOLHarlem 122
Property Description
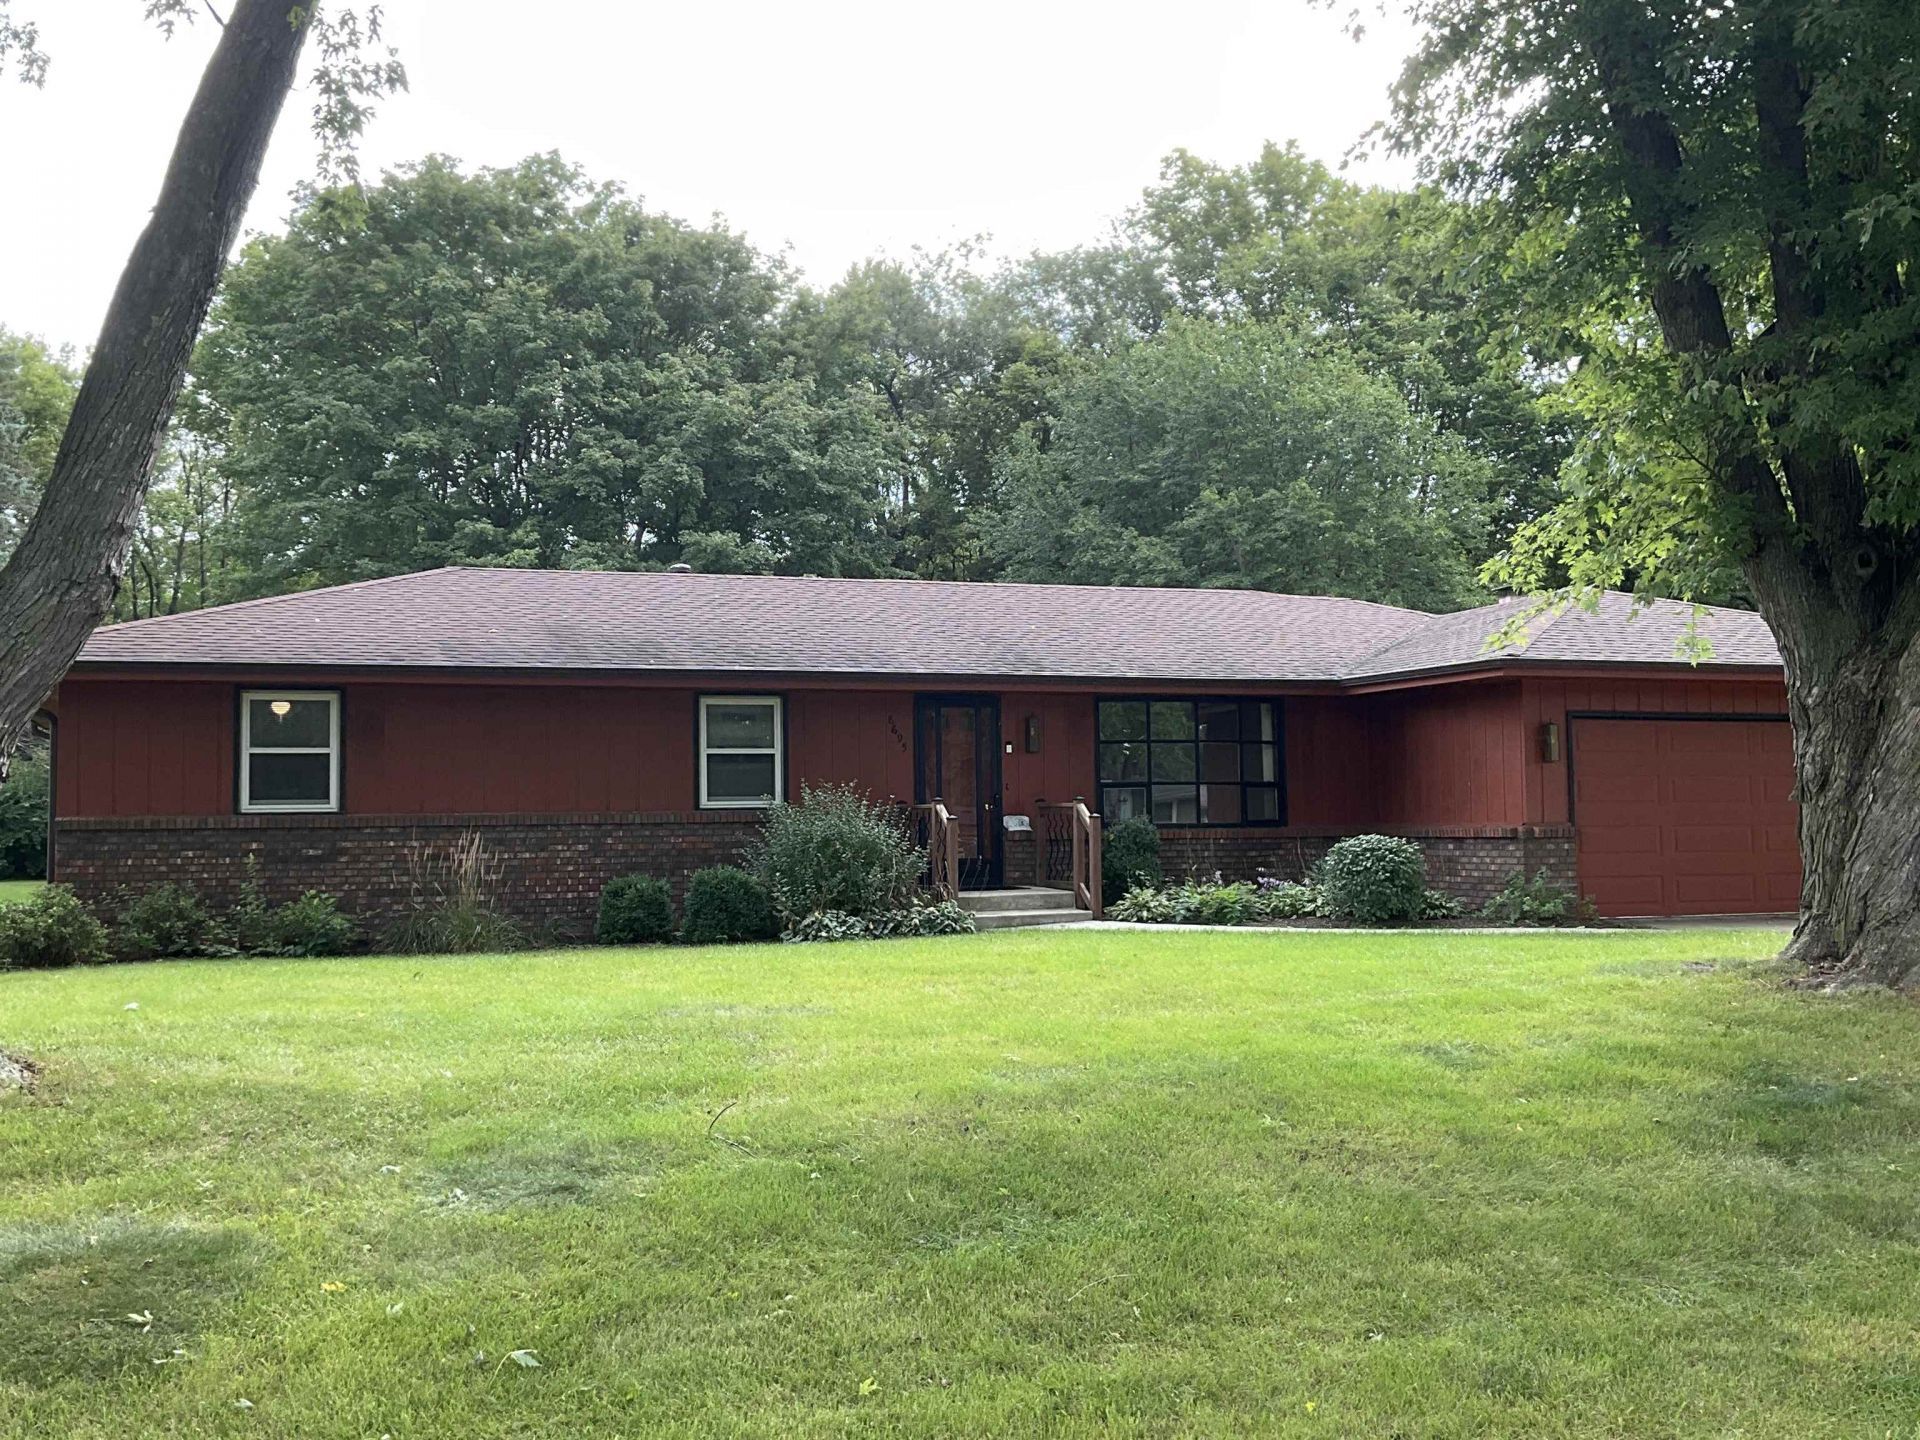
Home Sweet Home! 1,457 sq ft ranch with 3 bedrooms and 2 full baths. Approximately on a half acre lot. Eat-in kitchen with updated cabinets, granite and stainless appliances. Sliding door to 25x16 deck with awning overlooking park-like backyard. 12x8 shed. No backyard neighbors! Privacy fence along back lot line. Backs up to Rock Cut rec path. Roof 2017. Water heater 2021. HVAC 2016. All windows replaced except living room. 100 amp electric service. Machesney Park tax rate and Harlem schools. Conveniently located near shopping, restaurants and EZ highway access.
Property Features
Property Type: Residential - Single Family
Basement: Yes
Cooling: Central Air
Fireplaces: 1
Garage: 2.5
Heating: Forced Air, Natural Gas
Home Style: Ranch
Lot Size: 0.53 Acres
Roof Type: Shingle
Taxes: $2,314
Appliances
Disposal
Dishwasher
Dryer
Microwave
Refrigerator
Stove/Cooktop
Sump Pump
Washer
Water Softener
Feature Descriptions
Basement: Full
Days on Site: 1
Exterior: Wood
General Features: County Taxes, Deck, L.L. Finished Space, Main Floor Primary, Laundry Basement, Storage Shed
Land features: City/Town, Subdivision
Sewer: Septic
Water: City/Community
Room Sizes
Bedroom 1: 13.3 X 13 Level - Main
Bedroom 2: 12.6 X 10 Level - Main
Bedroom 3: 11.5 X 9.8 Level - Main
Kitchen: 20 X 11.7 Level - Main
Living Room: 15 X 13 Level - Main
Family Room: 18 X 11.6 Level - Main
Yes: 23 X 12.6 Level - Lower
Rec Room: 20 X 12.6 Level - Lower
Bar Room: 22 X 10 Level - Lower
Laundry: 13.6 X 11 Level - Lower
Local Schools
School District: Harlem 122
Listed By / Shown By
Listed By
Agency Name: Gambino Realtors
Shown By
Agent Name: Jodi Stromberg
Agent Phone: (815) 633-2317
Agency Title: Berkshire Hathaway HomeServices Crosby Starck Real Estate

Estimate Your Payment
Estimated Payment
$ 746.62 per month $489.62 Principal & Interest $192.83 Property Tax $64.17 Homeowner's InsuranceChange Payment Information
Privacy Policy / DMCA Notice / ADA Accessibility


This site is hosted, designed and copyright
© 1994 - 2026 by
Delta Media Group, Inc. -- Patent Pending --
8695 Delta Drive | MLS# 202605969
This single family home located at 8695 Delta Drive, Machesney Park, IL 61115 is currently listed for sale with an asking price of $220,000. This property has 3 bedrooms and 2 full baths with 2457 sq. ft. Delta Drive is located within the Harlem 122 school district. Search Machesney Park real estate on jodi.bhhscrosby.com today.