Jodi Stromberg

BEDS2
BATHS2 full
SQUARE FEET1,265
MLS#202605958
STATUSActive
PROPERTY TYPEResidential - Condominium
SCHOOLHononegah 207
Property Description
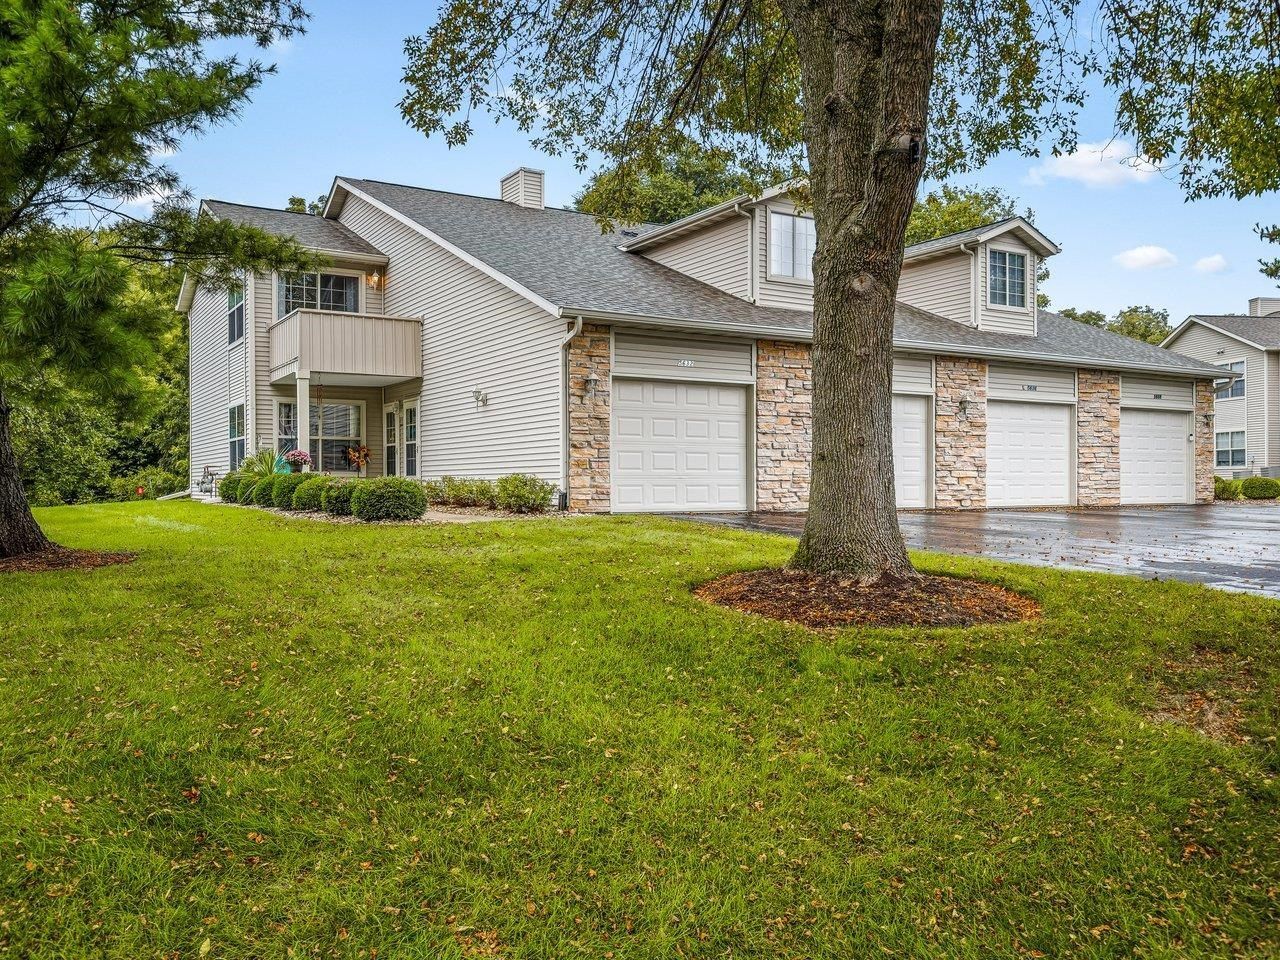
This beautifully maintained upper-level condo is truly move-in ready and offers comfort, style, and quality updates throughout. Step inside to a bright and inviting living space featuring cathedral ceilings and a cozy gas fireplace. Enjoy outdoor living from both the front and back decks, which offer plenty of space to unwind and enjoy the fresh air. Major mechanical updates include a new furnace and central air in 2020 and a new hot water heater in 2025, providing added peace of mind. This wonderful 2-bedroom unit also features an owner's suite complete with a private bath and walk-in closet. All appliances stay and have been updated within the past five years. A one-car garage with additional storage provides even more convenience. Beautifully cared for and filled with thoughtful updates, this Roscoe condo is ready for its next owner. Simply move in and enjoy!
Property Features
Property Type: Residential - Condominium
Cooling: Central Air
Garage: 1.5
Heating: Forced Air, Natural Gas
Home Style: Second Floor
Roof Type: Shingle
Taxes: $1,061
Appliances
Dishwasher
Dryer
Microwave
Wall Oven
Washer
Feature Descriptions
Days on Site: 1
Exterior: Brick/Stone, Siding
General Features: Deck, Main Floor Primary
Land features: City/Town, Subdivision
Sewer: City/Community
Water: City/Community
Room Sizes
Bedroom 2: 11 X 10 Level - Main
Kitchen: 13 X 10.1 Level - Main
Yes: 26.5 X 14 Level - Main
Laundry: 13 X 6 Level - Main
Local Schools
School District: Hononegah 207
Listed By / Shown By
Listed By
Agency Name: Weichert Realtors - Tovar Properties
Shown By
Agent Name: Jodi Stromberg
Agent Phone: (815) 633-2317
Agency Title: Berkshire Hathaway HomeServices Crosby Starck Real Estate

Estimate Your Payment
Estimated Payment
$ 558.89 per month $415.96 Principal & Interest $88.42 Property Tax $54.51 Homeowner's InsuranceChange Payment Information
Privacy Policy / DMCA Notice / ADA Accessibility


This site is hosted, designed and copyright
© 1994 - 2026 by
Delta Media Group, Inc. -- Patent Pending --
5632 Andrews Drive | MLS# 202605958
This condo located at 5632 Andrews Drive, Roscoe, IL 61073 is currently listed for sale with an asking price of $186,900. This property has 2 bedrooms and 2 full baths with 1265 sq. ft. Andrews Drive is located within the Hononegah 207 school district. Search Roscoe real estate on jodi.bhhscrosby.com today.