Jodi Stromberg

BEDS3
BATHS2 full
SQUARE FEET1,568
MLS#202603057
STATUSActive
PROPERTY TYPEResidential - Mobile Home
SCHOOLHarlem 122
Property Description
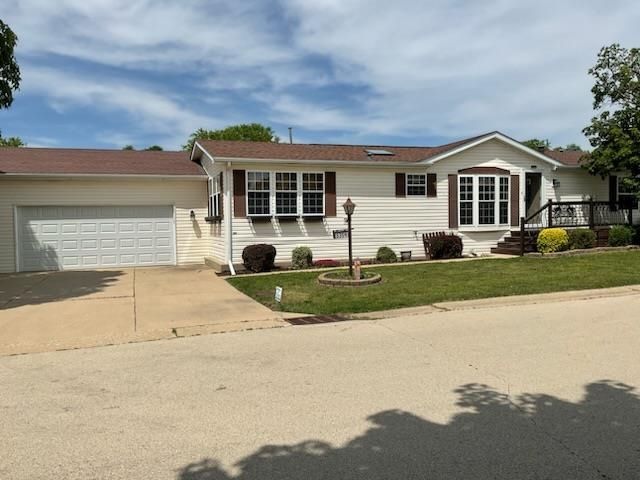
Welcome to this move in ready home! Featuring and open concept kitchen, breakfast room, and dining room that is also open to the vaulted living room. This home is a split bedroom plan with the primary bedroom, walk in closet and 5 piece bath (separate shower, garden tub and double vanity) on one side of the home and two bedrooms and full bath on the opposite side of the home. The 2.5 car garage is attached to the main home with access through the laundry room. The yard is spacious and boasts a lovely covered deck that is freshly stained. A garden shed stays for storage and gardening supplies. The kitchen features stainless appliances and granite countertops. Skylights add natural light to the area. This is a must see home!
Property Features
Property Type: Residential - Mobile Home
Cooling: Central Air
Garage: 2.5
Heating: Forced Air, Natural Gas
Home Style: Mobile Home
Roof Type: Shingle
Appliances
Dishwasher
Microwave
Refrigerator
Stove/Cooktop
Water Softener
Feature Descriptions
Days on Site: 118
Exterior: Siding, Vinyl
General Features: Laundry 1st Floor, Main Floor Primary, Deck-Covered, Dog-Run/Invisible Fence, Storage Shed
Land features: City/Town
Sewer: City/Community
Water: City/Community
Room Sizes
Bedroom 1: 12.8 X 12.6 Level - Main
Bedroom 2: 12.6 X 12.6 Level - Main
Bedroom 3: 12.6 X 9 Level - Main
Kitchen: 24 X 12.5 Level - Main
Living Room: 17.2 X 13.6 Level - Main
Dining Room: 12.6 X 10 Level - Main
DECK: 16 X 12 Level - Main
Local Schools
School District: Harlem 122
Listed By / Shown By
Listed By
Agency Name: DICKERSON & NIEMAN
Shown By
Agent Name: Jodi Stromberg
Agent Phone: (815) 633-2317
Agency Title: Berkshire Hathaway HomeServices Crosby Starck Real Estate

Estimate Your Payment
Estimated Payment
$ 226.30 per month $200.08 Principal & Interest $0.00 Property Tax (data not provided by mls) $26.22 Homeowner's InsuranceChange Payment Information
Privacy Policy / DMCA Notice / ADA Accessibility


This site is hosted, designed and copyright
© 1994 - 2026 by
Delta Media Group, Inc. -- Patent Pending --
5354 Autumnash | MLS# 202603057
This single family home located at 5354 Autumnash, Machesney Park, IL 61115 is currently listed for sale with an asking price of $89,900. This property has 3 bedrooms and 2 full baths with 1568 sq. ft. Autumnash is located within the Harlem 122 school district. Search Machesney Park real estate on jodi.bhhscrosby.com today.