Jodi Stromberg

BEDS3
BATHS1 full 1 partial
SQUARE FEET1,226
MLS#202604294
STATUSActive
PROPERTY TYPEResidential - Single Family
SCHOOLHarlem 122
Property Description
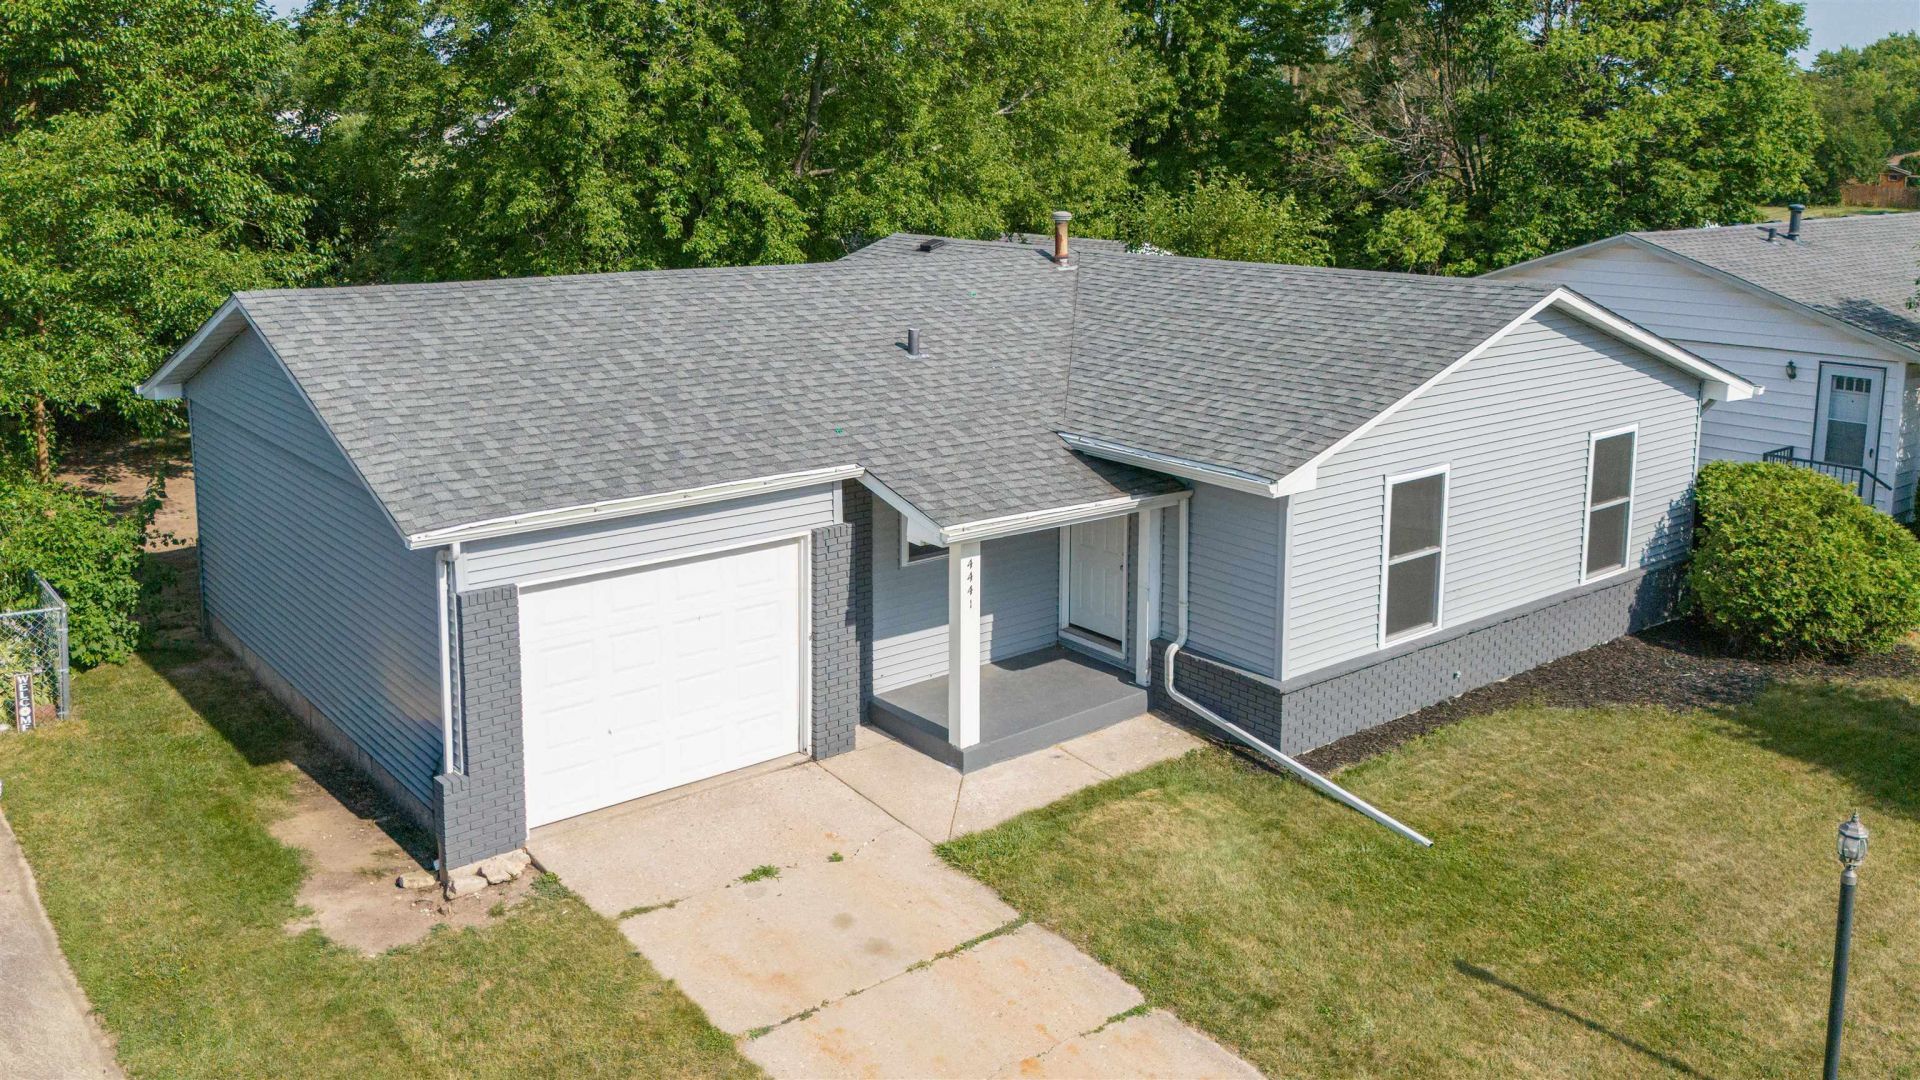
Welcome home to this absolutely adorable, move-in-ready gem located at 1444 Blackberry Knoll in the heart of Loves Park! With over 1,200 square feet of beautifully maintained living space, this charming 3-bedroom, 1.5-bathroom home offers ultimate peace of mind with brand-new vinyl siding, a brand-new roof, and new energy-efficient windows. Inside, you are greeted by stylish, durable laminate flooring and a bright, welcoming layout. The spacious kitchen comes complete with all appliances included, making your move entirely seamless. The bathrooms also have been recently updated to a clean and fresh style. Step outside to find your private, fully fenced backyard-a perfect retreat that opens directly to the gorgeous green space of Mullins Park, offering unmatched views and easy park access right from your back gate. Don't miss the chance to make this home yours! Photos may have been virtually staged.
Property Features
Property Type: Residential - Single Family
Basement: Yes
Cooling: Central Air
Garage: 1
Heating: Forced Air, Natural Gas
Home Style: Ranch
Lot Size: 0.18 Acres
Roof Type: Shingle
Taxes: $4,008
Appliances
Dishwasher
Dryer
Microwave
Refrigerator
Stove/Cooktop
Washer
Feature Descriptions
Basement: Full
Exterior: Siding, Vinyl
General Features: Main Floor Primary, Laundry Basement, Fenced Yard
Land features: City/Town
Sewer: City/Community
Water: City/Community
Room Sizes
Bedroom 1: 12 X 10 Level - Main
Bedroom 2: 12 X 10 Level - Main
Bedroom 3: 11 X 9 Level - Main
Kitchen: 12 X 11 Level - Main
Living Room: 15 X 12 Level - Main
Dining Room: 9 X 8 Level - Main
Family Room: 14 X 12 Level - Main
Local Schools
School District: Harlem 122
Listed By / Shown By
Listed By
Agency Name: Keller Williams Realty Signature
Shown By
Agent Name: Jodi Stromberg
Agent Phone: (815) 633-2317
Agency Title: Berkshire Hathaway HomeServices Crosby Starck Real Estate

Estimate Your Payment
Estimated Payment
$ 881.50 per month $484.06 Principal & Interest $334.00 Property Tax $63.44 Homeowner's InsuranceChange Payment Information
Privacy Policy / DMCA Notice / ADA Accessibility


This site is hosted, designed and copyright
© 1994 - 2026 by
Delta Media Group, Inc. -- Patent Pending --
4441 Blackberry Knoll | MLS# 202604294
This single family home located at 4441 Blackberry Knoll, Loves Park, IL 61111 is currently listed for sale with an asking price of $217,500. This property has 3 bedrooms and 1 full and 1 partial baths with 1226 sq. ft. Blackberry Knoll is located within the Harlem 122 school district. Search Loves Park real estate on jodi.bhhscrosby.com today.