Jodi Stromberg

BEDS4
BATHS3 full 1 partial
SQUARE FEET1,704
MLS#202605985
STATUSActive
PROPERTY TYPEResidential - Single Family
SCHOOLRockford 205
Property Description
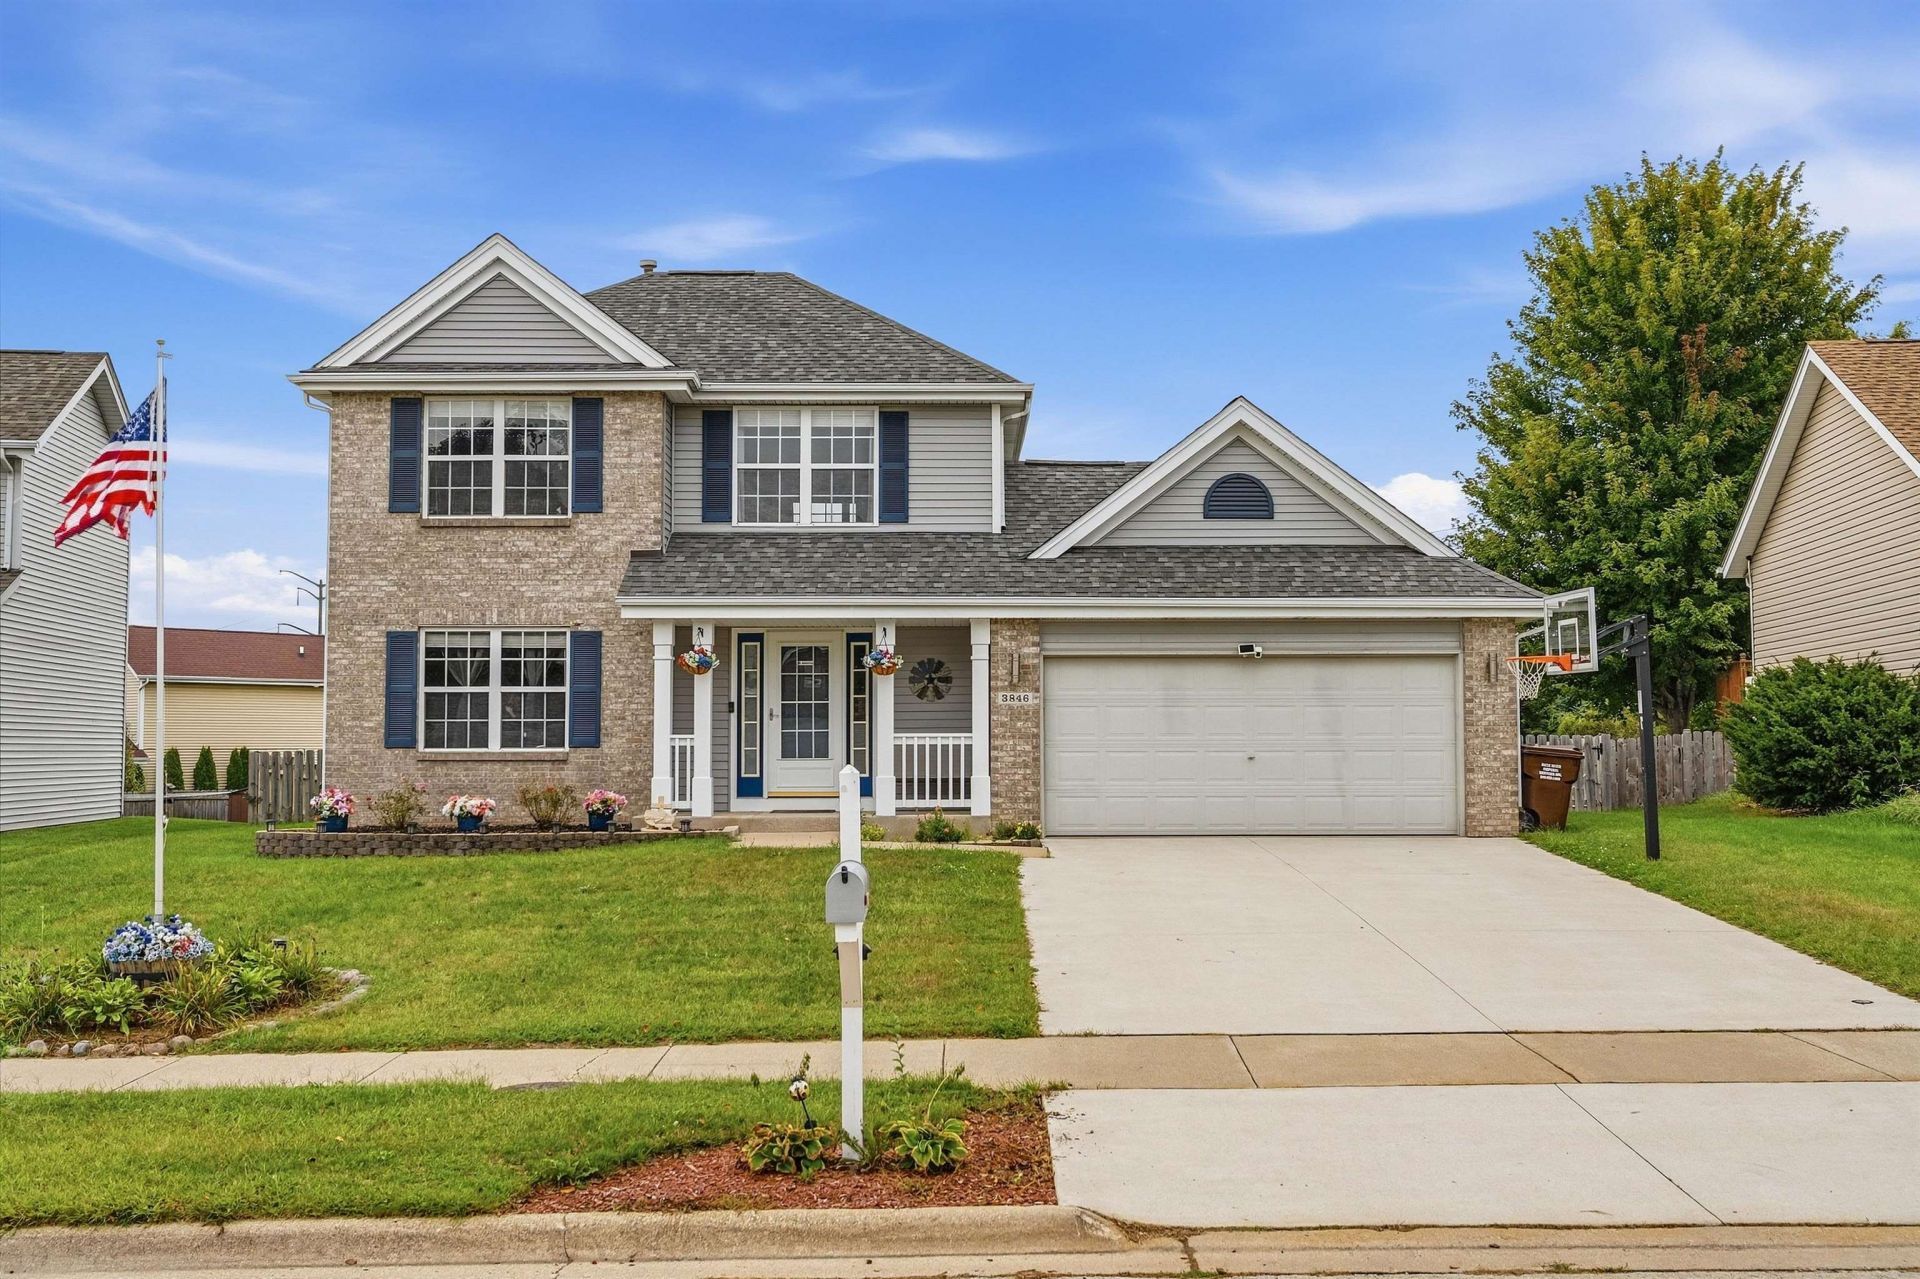
Welcome to 3846 Biltmore Chase! This inviting four bedroom home features three full bathrooms and one half bath, offering comfortable living with plenty of versatile space. The main level features a welcoming living room, eat-in kitchen, convenient guest half bath and first floor laundry with a newer washer and dryer. Enjoy easy access to the spacious wood deck and fenced backyard. Upstairs, you'll find three bedrooms and two full bathrooms, including a primary suite with a private bath and an additional full bath serving the other bedrooms. The finished lower level provides excellent flexibility as a family room, home office or guest area. It also can be used as a fourth bedroom and features an egress window, a full bathroom, new flooring and fresh paint. Additional highlights include a two car garage, newer roof, reverse-osmosis drinking water system and water softener. The fenced backyard offers a spacious wood deck, additional patio, playhouse and storage shed providing plenty of room for relaxing, entertaining and outdoor enjoyment. Conveniently located near shopping, dining and major roadways, this home offers a great combination of space, functionality and value. Includes a Cinch Home Warranty plan for added peace of mind.
Property Features
Property Type: Residential - Single Family
Basement: Yes
Cooling: Central Air
Garage: 2
Heating: Forced Air
Home Style: 2 Story
Lot Size: 0.23 Acres
Roof Type: Shingle
Stories: 2.0
Taxes: $6,437
Appliances
Disposal
Dishwasher
Dryer
Microwave
Refrigerator
Stove/Cooktop
Sump Pump
Washer
Water Softener
Feature Descriptions
Basement: Full
Exterior: Siding
General Features: Garden Shed, Home Warranty, Laundry 1st Floor, Patio, Fenced Yard
Land features: City/Town, Subdivision
Sewer: City/Community
Water: City/Community
Room Sizes
Bedroom 1: 15 X 11 Level - Upper
Bedroom 2: 14 X 13 Level - Upper
Bedroom 3: 11 X 9 Level - Upper
Bedroom 4: 21 X 10 Level - Lower
Kitchen: 11 X 10 Level - Main
Living Room: 17 X 16 Level - Main
Local Schools
School District: Rockford 205
Listed By / Shown By
Listed By
Agency Name: DICKERSON & NIEMAN
Shown By
Agent Name: Jodi Stromberg
Agent Phone: (815) 633-2317
Agency Title: Berkshire Hathaway HomeServices Crosby Starck Real Estate

Estimate Your Payment
Estimated Payment
$ 1,213.55 per month $598.68 Principal & Interest $536.42 Property Tax $78.46 Homeowner's InsuranceChange Payment Information
Privacy Policy / DMCA Notice / ADA Accessibility


This site is hosted, designed and copyright
© 1994 - 2026 by
Delta Media Group, Inc. -- Patent Pending --
3846 Biltmore Chase | MLS# 202605985
This single family home located at 3846 Biltmore Chase, Rockford, IL 61109 is currently listed for sale with an asking price of $269,000. This property has 4 bedrooms and 3 full and 1 partial baths with 1704 sq. ft. Biltmore Chase is located within the Rockford 205 school district. Search Rockford real estate on jodi.bhhscrosby.com today.