Jodi Stromberg

BEDS5
BATHS3 full 1 partial
SQUARE FEET4,123
MLS#202604357
STATUSActive
PROPERTY TYPEResidential - Single Family
SCHOOLBelvidere 100
Property Description
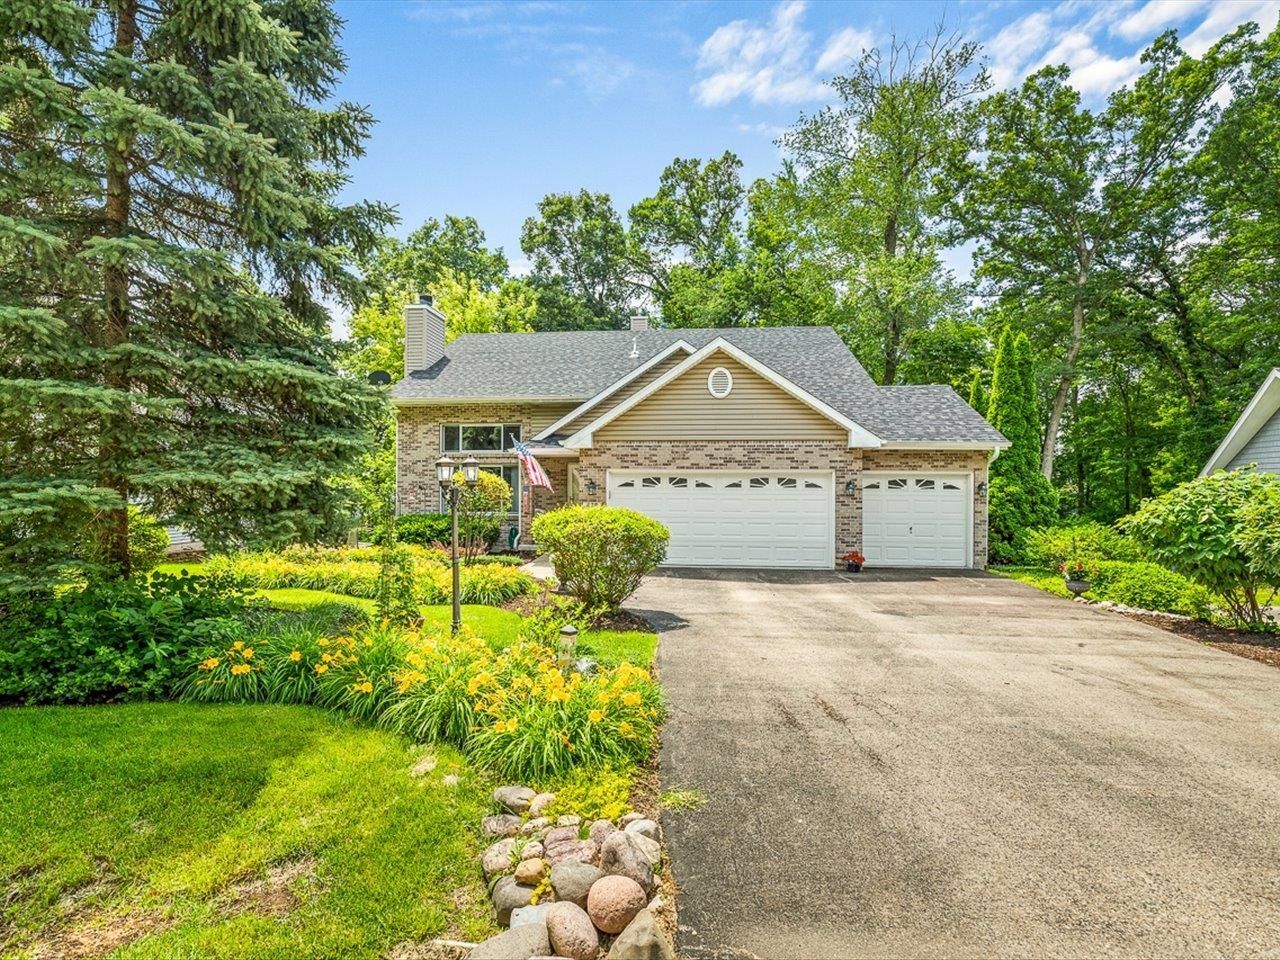
Welcome to beautiful Candlewick Lake, a private gated community offering resort-style amenities and an exceptional place to call home. This spacious home features 5 bedrooms, 3 full bathrooms, and 1 half bath, highlighted by a stunning two story ceiling in the living room and a well appointed kitchen with a sliding door leading to the deck. The main floor primary suite impresses with its generous size, walk in closet, and private bath complete with a jetted tub and double sink vanity. The main level also includes a convenient half bath and access to the 3 car garage with epoxy floors. Upstairs, you'll find 3 generously sized bedrooms and a full bath. The finished walk-out basement with full exposure opens to a stamped concrete patio and includes a second family room, a 5th bedroom currently used as a hobby room, and another full bathroom. Roof 2024, water heater 2022, water softener 2023. Enjoy all that Candlewick Lake has to offer, including a 9 hole golf course, clubhouse, recreation center with full gym and fitness center, community pool, beach, tennis courts, and multiple parks and playgrounds.
Property Features
Property Type: Residential - Single Family
Basement: Yes
Cooling: Central Air
Fireplaces: 1
Garage: 3
Heating: Forced Air
Home Style: 2 Story
Lot Size: 0.24 Acres
Roof Type: Shingle
Stories: 2.0
Taxes: $5,391
Appliances
Dishwasher
Dryer
Refrigerator
Stove/Cooktop
Sump Pump
Washer
Water Softener
Feature Descriptions
Basement: Full
Exterior: Brick/Stone, Siding
General Features: Basement Entrance, Deck, Full Exposure, Main Floor Primary, Patio-Stamp Concrete
Land features: Gated Community, Wooded
Sewer: City/Community
Water: City/Community
Wooded: Yes
Room Sizes
Bedroom 1: 19.5 X 13.5 Level - Main
Bedroom 2: 13.5 X 13.5 Level - Upper
Bedroom 3: 14 X 11.5 Level - Upper
Bedroom 4: 16 X 11.5 Level - Upper
Kitchen: 13.5 X 10.5 Level - Main
Living Room: 19 X 15 Level - Main
Dining Room: 14 X 11.5 Level - Main
Local Schools
School District: Belvidere 100
Listed By / Shown By
Listed By
Agency Name: DICKERSON & NIEMAN
Shown By
Agent Name: Jodi Stromberg
Agent Phone: (815) 633-2317
Agency Title: Berkshire Hathaway HomeServices Crosby Starck Real Estate

Estimate Your Payment
Estimated Payment
$ 1,304.86 per month $756.47 Principal & Interest $449.25 Property Tax $99.14 Homeowner's InsuranceChange Payment Information
Privacy Policy / DMCA Notice / ADA Accessibility


This site is hosted, designed and copyright
© 1994 - 2026 by
Delta Media Group, Inc. -- Patent Pending --
239 Rochester Road | MLS# 202604357
This single family home located at 239 Rochester Road, Poplar Grove, IL 61065 is currently listed for sale with an asking price of $339,900. This property has 5 bedrooms and 3 full and 1 partial baths with 4123 sq. ft. Rochester Road is located within the Belvidere 100 school district. Search Poplar Grove real estate on jodi.bhhscrosby.com today.