Jodi Stromberg

BEDS3
BATHS2 full
SQUARE FEET1,718
MLS#202604110
STATUSActive
PROPERTY TYPEResidential - Single Family
SCHOOLRockford 205
Property Description
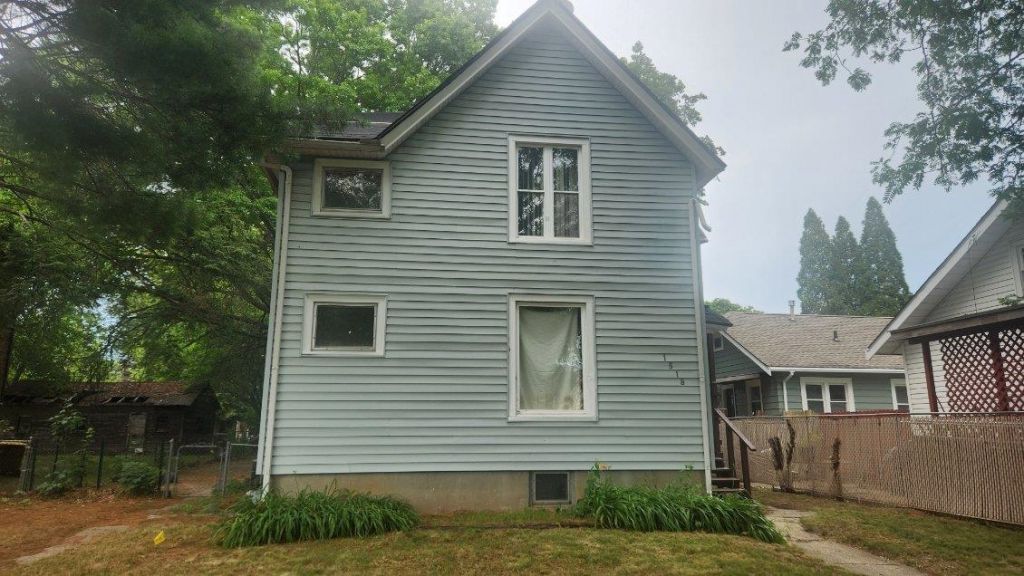
This spacious home offers all the room you need, along with numerous recent updates! The bathrooms have been beautifully updated, and major improvements include plumbing, a newer furnace, and part of the roof replaced in 2025. The main level features a welcoming living room, formal dining room, kitchen, one bedroom, and a full bathroom. Upstairs, you'll find two additional bedrooms, a second full bathroom, a versatile loft area, and an office-perfect for working from home or creating a cozy reading nook. Outside, enjoy a large 3-car garage with alley access, an additional parking pad for extra vehicles, and a fenced backyard that's ideal for entertaining, pets, or outdoor activities. Don't miss the opportunity to make this move-in-ready home your own!
Property Features
Property Type: Residential - Single Family
Basement: Yes
Cooling: Central Air
Garage: 3
Heating: Forced Air
Home Style: 2 Story
Lot Size: 0.16 Acres
Roof Type: Shingle
Stories: 2.0
Taxes: $1,638
Appliances
Dishwasher
Stove/Cooktop
Feature Descriptions
Basement: Partial
Days on Site: 9
Exterior: Vinyl
General Features: Basement Entrance, Main Floor Primary, Fenced Yard
Land features: City/Town
Sewer: City/Community
Water: City/Community
Room Sizes
Bedroom 1: 15.1 X 13.5 Level - Main
Bedroom 2: 15.2 X 13.5 Level - Upper
Bedroom 3: 11.9 X 11.8 Level - Upper
Kitchen: 15.1 X 13.5 Level - Main
Living Room: 15 X 12.11 Level - Main
Dining Room: 11.9 X 11.7 Level - Main
Loft: 15.2 X 13.5 Level - Upper
Office: 13.6 X 9.4 Level - Upper
Local Schools
School District: Rockford 205
Listed By / Shown By
Listed By
Agency Name: Keller Williams Realty Signature
Shown By
Agent Name: Jodi Stromberg
Agent Phone: (815) 633-2317
Agency Title: Berkshire Hathaway HomeServices Crosby Starck Real Estate

Estimate Your Payment
Estimated Payment
$ 509.05 per month $329.38 Principal & Interest $136.50 Property Tax $43.17 Homeowner's InsuranceChange Payment Information
Privacy Policy / DMCA Notice / ADA Accessibility


This site is hosted, designed and copyright
© 1994 - 2026 by
Delta Media Group, Inc. -- Patent Pending --
1518 9th Avenue | MLS# 202604110
This single family home located at 1518 9th Avenue, Rockford, IL 61104 is currently listed for sale with an asking price of $148,000. This property has 3 bedrooms and 2 full baths with 1718 sq. ft. 9th Avenue is located within the Rockford 205 school district. Search Rockford real estate on jodi.bhhscrosby.com today.